Inside our Banff Trail 2+2: an inner-city infill with two legal suites
Banff Trail is a well-treed, established inner-city community close to the University of Calgary, transit and Confederation Park. It is exactly the kind of neighbourhood where a thoughtfully designed infill can add homes without losing what makes the street work.
Our Banff Trail 2+2 replaced a single older home with a modern semi-detached building: two side-by-side homes, each with its own legal basement suite. Four homes on one lot.
The layout
Each side is approximately 2,000 sq. ft., plus an 800 sq. ft. developed basement.
- Main home: 3 bedrooms and 2.5 bathrooms, with an open-concept main floor and 10’ ceilings
- Basement suite: 1 bedroom and 1 bathroom, with its own kitchen
- Garage: detached double garage, EV-charger ready
What we focused on
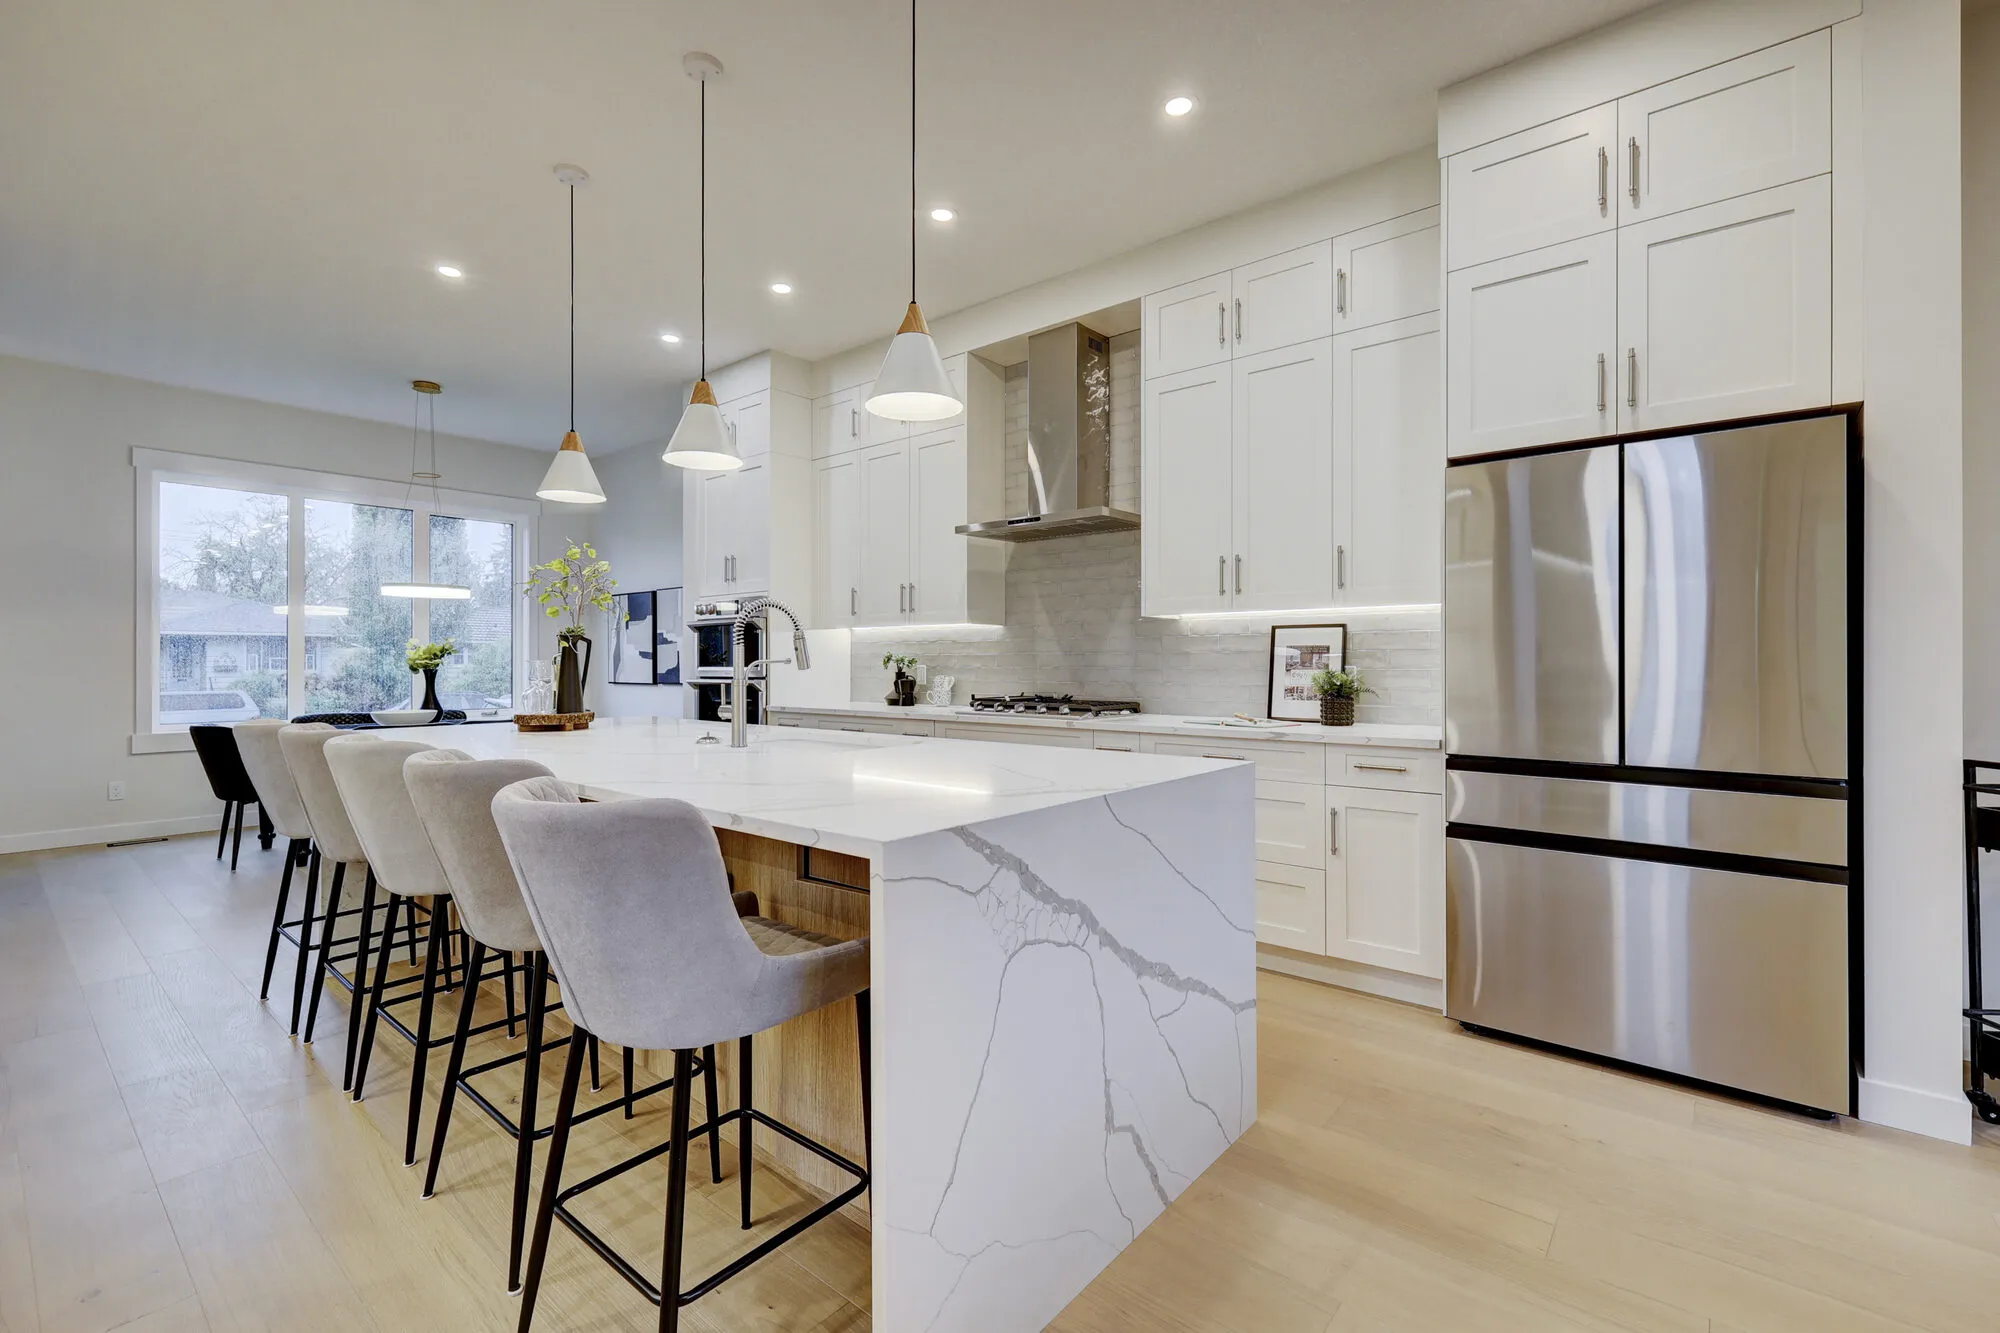
Living space that works. The main floor is built around a kitchen with a quartz waterfall island, full-height cabinets and plenty of storage, opening onto the dining and living areas.
A primary suite worth coming home to. A walk-in closet with built-in millwork and a 5-piece ensuite with a freestanding soaker tub and glass walk-in shower.
Comfort and efficiency. Energy-efficient windows and mechanical systems, a gas fireplace and air conditioning for year-round comfort, plus smart appliances and fibre internet.
Finished outside, too. Landscaping and fencing were complete at handover, so buyers could move straight in.
Why the 2+2 format makes sense
A legal suite gives each owner options: live upstairs and rent the suite to help with the mortgage, house family members close by, or hold the whole property as a rental. For the neighbourhood, it adds homes in a building that still reads as a pair of houses on the street.
Both homes were sold in 2025.
See the full project and photo gallery →
Thinking about something similar on your lot? Talk to us about what could fit.