What is a 4+4? Fourplexes with legal secondary suites, explained
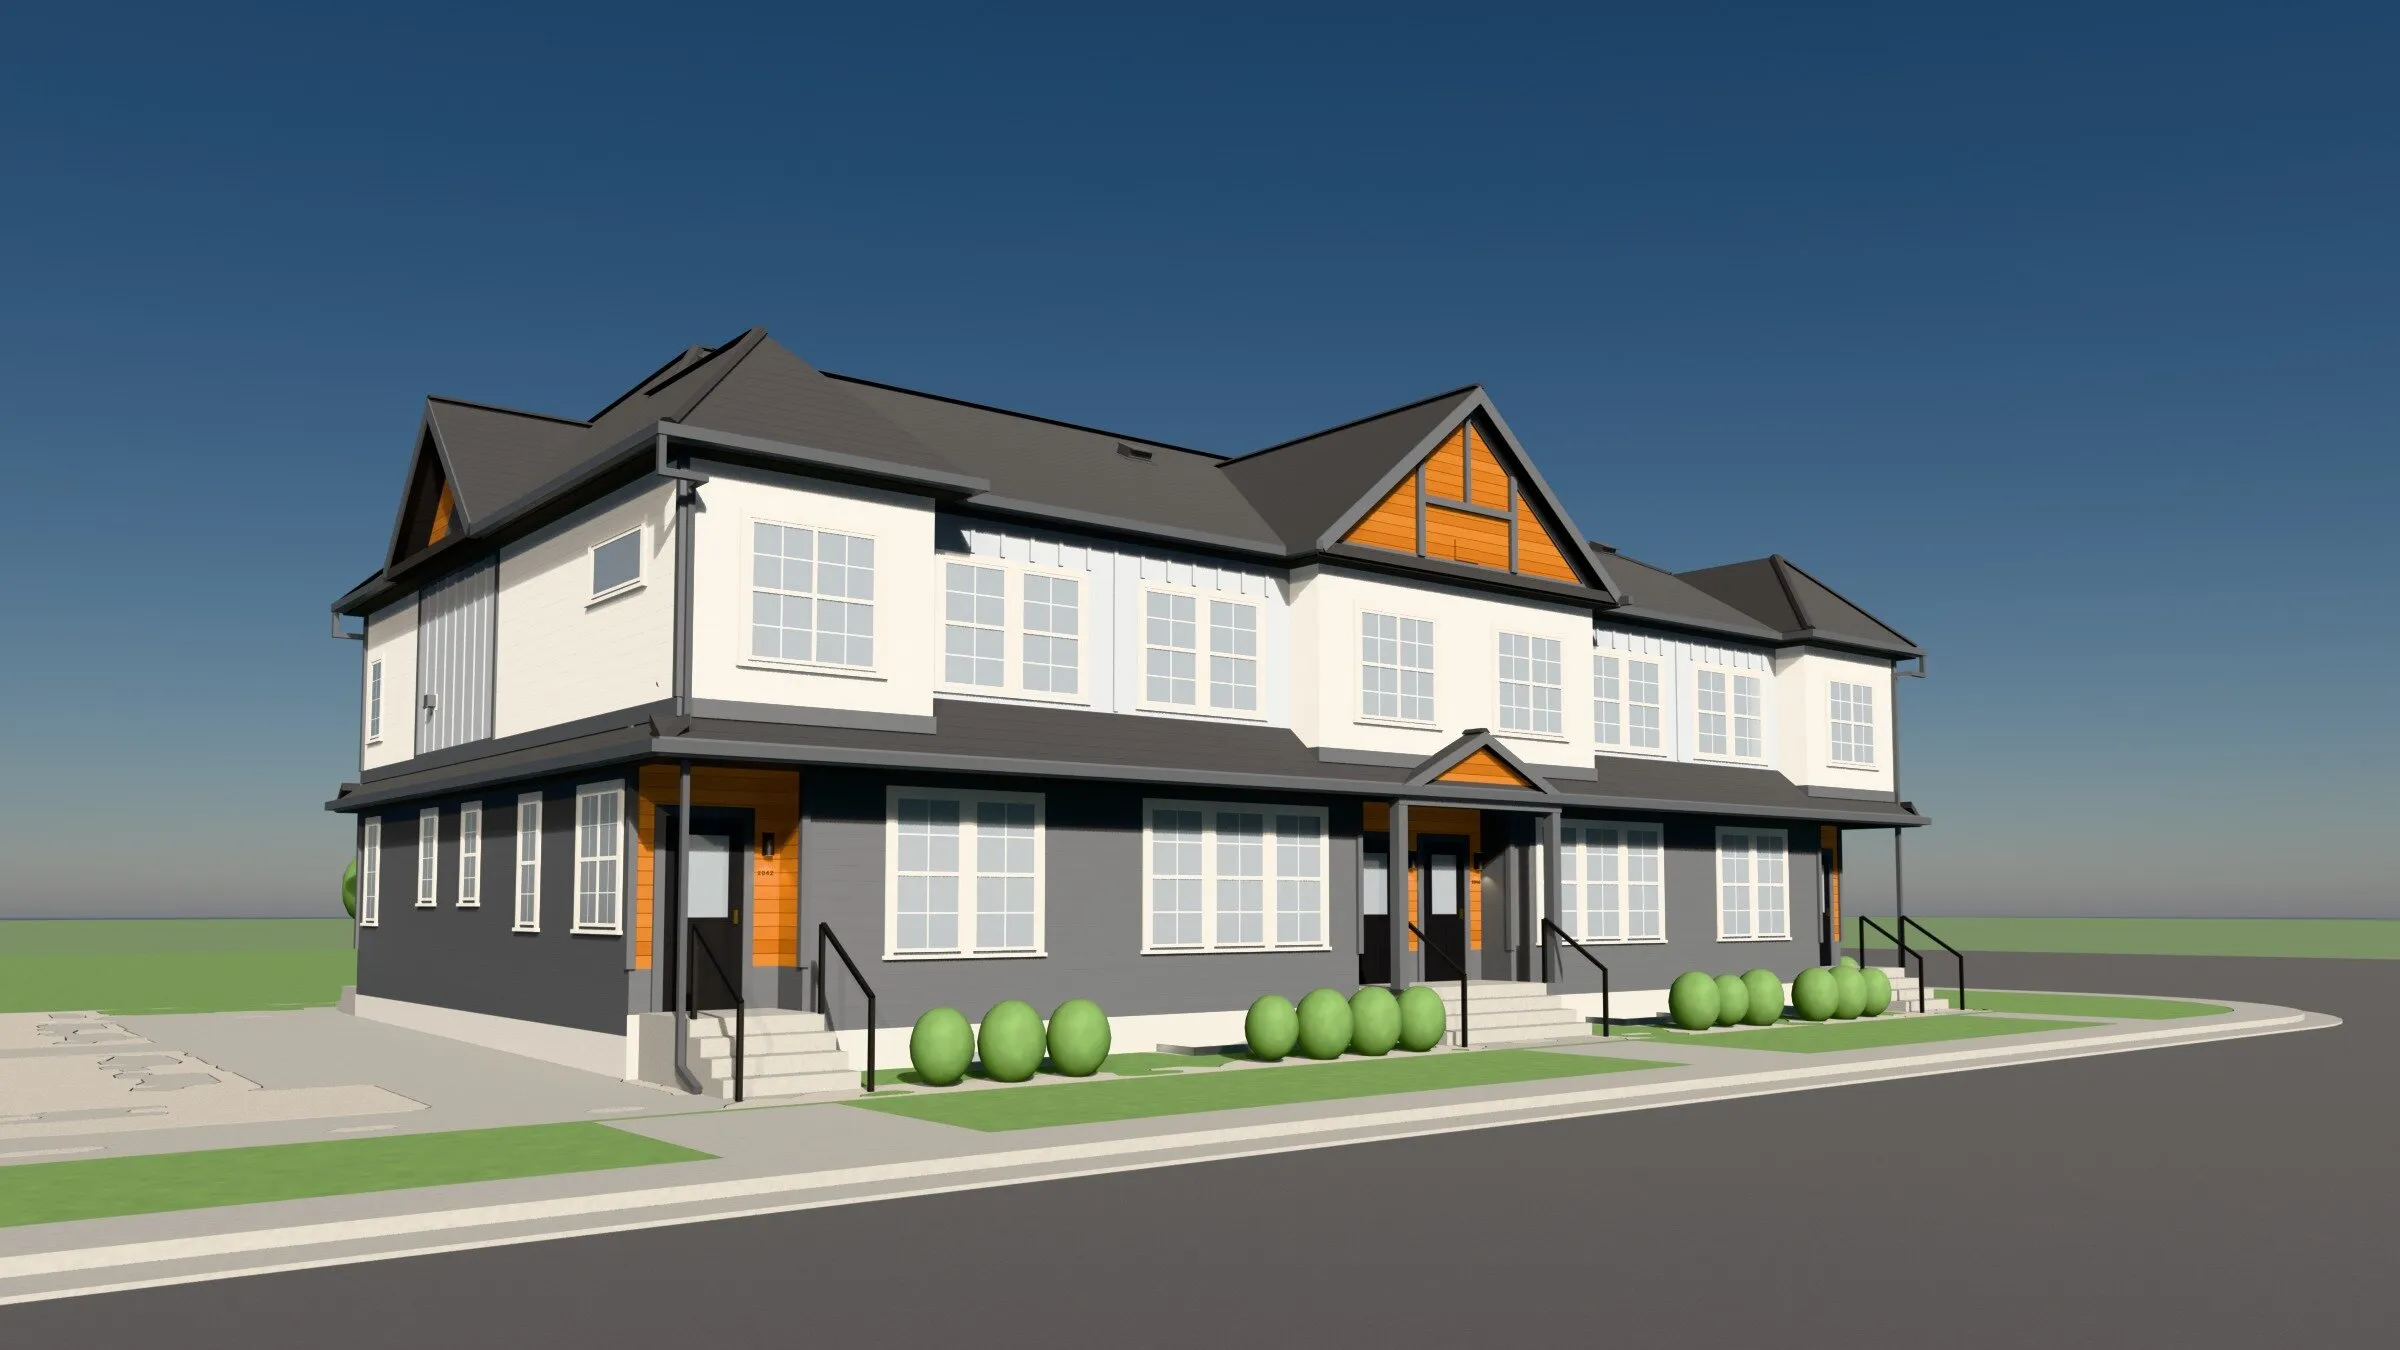
“4+4” is shorthand for a building with four primary homes, each with its own legal secondary suite — eight dwellings on a single lot. Our Lynnwood 4+4 is one example.
How it works
Picture a fourplex or a row of four townhomes. Each primary home has its own front door and living space on the main and upper floors. Below each one is a separate, legal suite with its own entrance, kitchen and bathroom.
To the street, it reads as four homes. Inside, it is eight.
Who it suits
Owner-occupiers. Live in the main home and rent the suite. The rental income can help carry the mortgage — a meaningful advantage for first-time buyers.
Multi-generational families. Parents upstairs, adult children or grandparents downstairs — close together, with their own front doors.
Investors. Hold all eight doors for rental income, or sell the homes individually.
What to plan for
A 4+4 is more than “a fourplex with basements.” Getting it right means planning early for:
- Zoning and site fit. Whether the lot’s zoning, size and frontage allow the number of units you want
- Permits. Secondary suites need to meet building and fire code requirements to be legal — separate entrances, fire and sound separation between units, egress windows and smoke alarms
- Servicing. Water, sanitary and electrical capacity sized for eight homes, often with separate meters
- Parking, waste and bike storage. Practical details that matter to residents and to the City’s review
- Livability. Ceiling heights, natural light and sound separation in the suites — the details that make them easy to rent and pleasant to live in
The bottom line
Done well, a 4+4 adds housing that fits into an established street, gives owners real flexibility and makes efficient use of an inner-city lot. Done poorly, it can get stuck in permitting or end up with suites nobody wants to live in.
If you have a lot you think could work, send us the address. We will take a first look at what could fit.